Black, White and Green Frame Explained
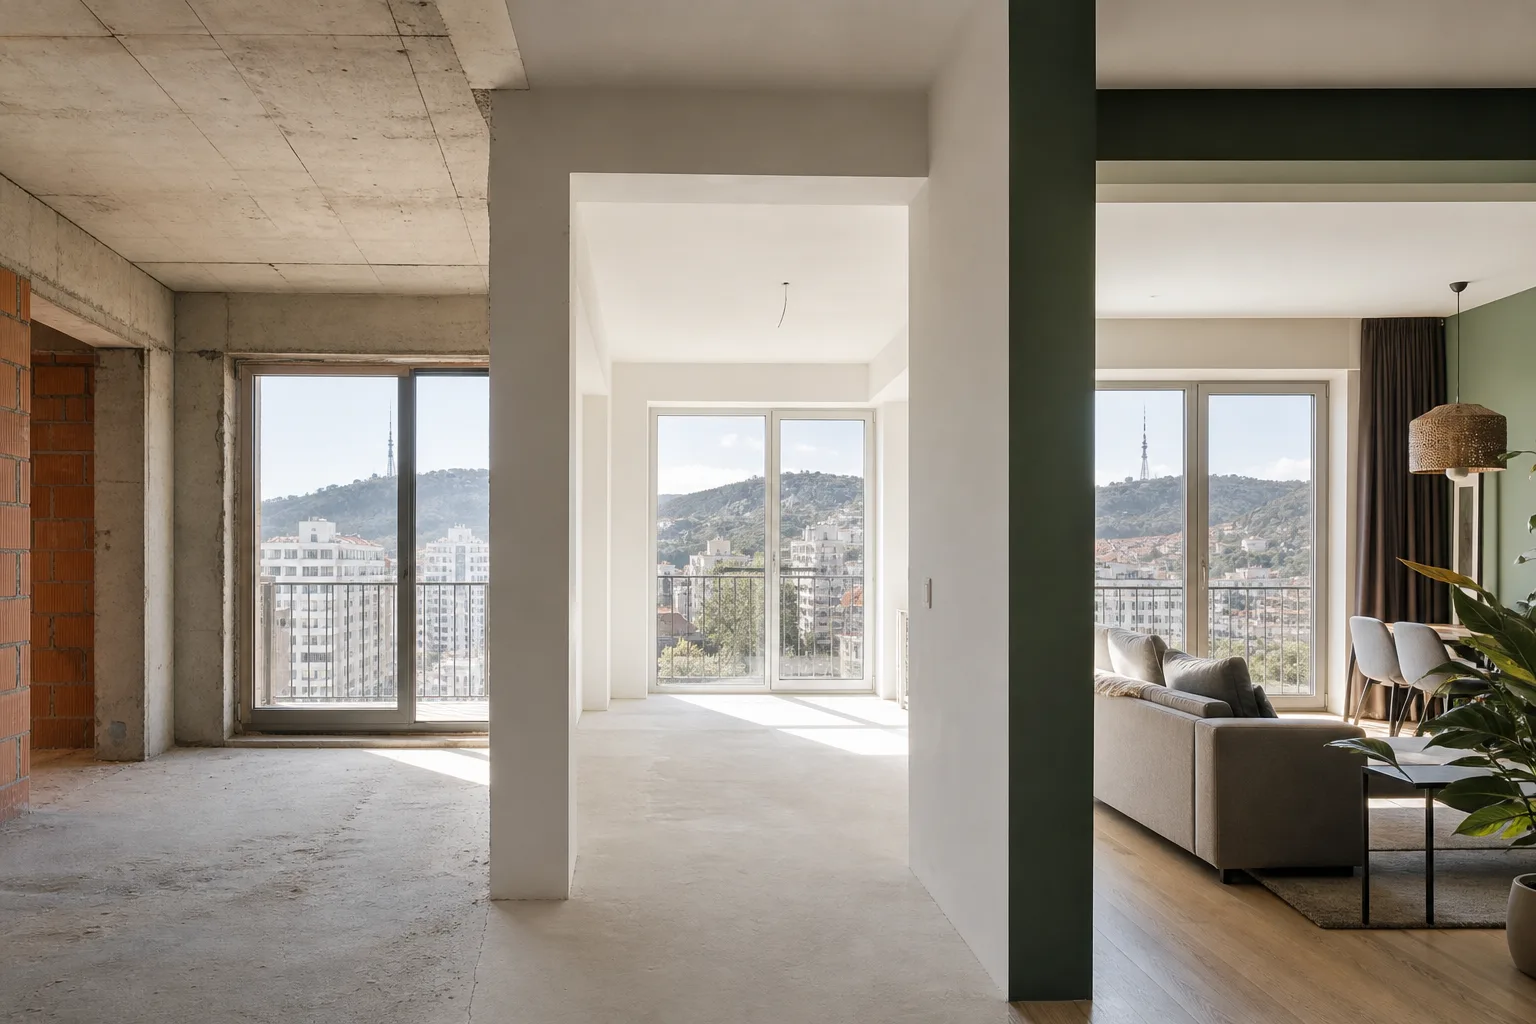
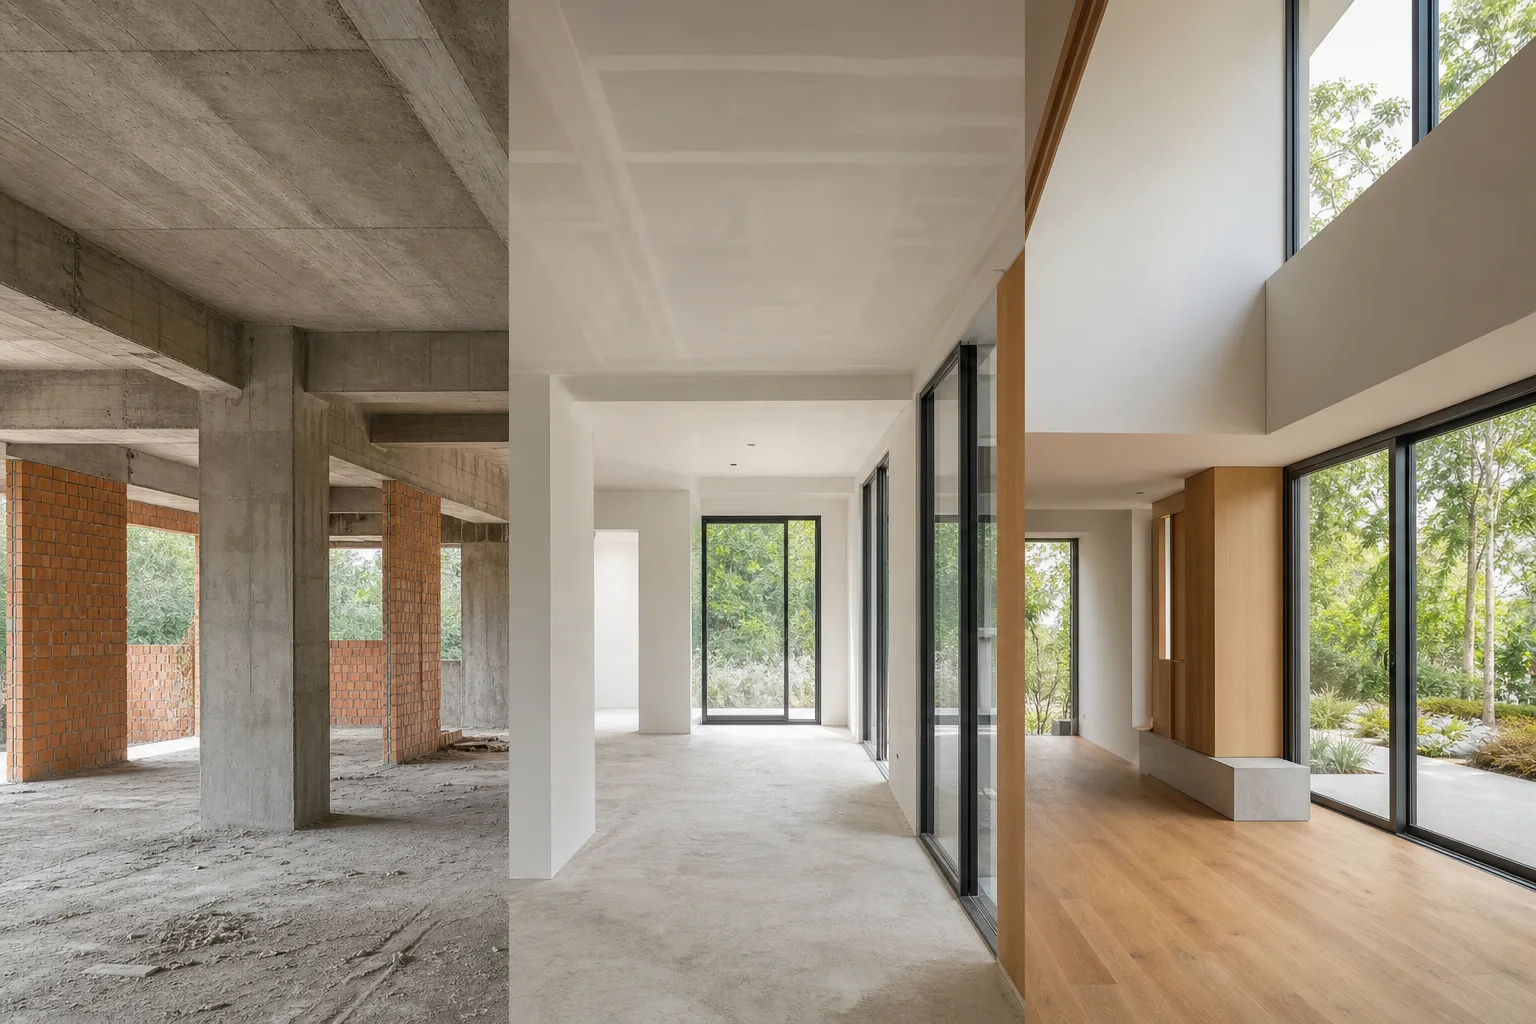
Black, white and green frame are common terms used to describe the handover condition of an apartment or house, yet they are often misunderstood. This guide explains what each stage usually includes, what to check before acceptance, and why the written specification matters more than the label.
Black, white and green frame are widely used terms for describing the handover condition of an apartment or house. The problem is that the labels sound familiar, but their exact meaning is often unclear, and the scope can vary from one project to another.
This guide explains what each stage usually means in practice, what work may be included, what questions to ask before acceptance, and why you should never rely on the label alone. If you want to browse related topics first, see our blog, and for a broader view of how project scopes are structured, our services page gives useful context.
Why these terms cause confusion
In international professional practice, terms such as shell and core and fit-out are more common. RICS explains shell and core as the substructure, superstructure, external envelope, roof, central building services and some shared areas, while fit-out refers to the internal build-out and finishes. That means black, white and green frame are market terms, not a single harmonised technical standard.
Because of that, the same label can describe different scopes in different buildings. In one project, white frame may include only plastered walls and floor screed, while in another it may also include heating pipework, electrical points or partial bathroom preparation.
What black frame usually means
Black frame usually describes a building that is structurally complete, with the main envelope in place, while the interior remains unfinished. The construction stages outlined by NHBC also show a clear distinction between the structure, the building shell and the later fit-out phase.
What is commonly included in black frame
- Main load-bearing structure, slabs, columns, beams and primary wall systems
- External walls or the primary facade layer
- Roof or top covering in its basic build-up
- Windows and entrance door, if included in the package
- Main service entries brought to the building or unit
- Shared circulation spaces such as stairs, cores and lobbies, usually at a basic completion level
What is usually not included
- Fully finished internal walls
- Final floor finishes and ceilings
- Internal doors
- Sanitary fixtures
- Final electrical accessories, lighting, switches and sockets
- Kitchen furniture and built-in appliances
It is important to note that black frame does not always mean only a bare concrete box. In some projects it already includes installed windows, and in others it stops at the structural shell with service connection points.
What white frame usually means
White frame is the next, more prepared stage after black frame. Its purpose is to hand over a space where final interior work can be completed faster and with better control.
In practice, white frame usually means that part of the heavy preparatory work has already been done. However, the exact extent of that preparation must be stated in the written specification or appendices.
What may be included in white frame
- Plastered or levelled internal walls
- Floor screed
- Partial or complete internal partitions
- Electrical conduits, cables or prepared point locations
- Water supply and drainage point preparation
- Pre-installation for heating or cooling pipework
- Installed windows, sills and sometimes the main entrance door
Some buyers assume white frame means ready to live in, but in most cases it does not. Final finishes, paint, sanitary ware, internal doors, lighting, furniture and equipment are usually still outside the package.
What green frame usually means
Green frame is the least standardised of the three terms. In international technical guidance, it does not appear as a single widely recognised formal category. It should therefore be treated not as an automatic quality mark, but as a claim that needs to be supported by specific features.
In 2025 and 2026, attention to energy performance and embodied carbon has continued to grow. The IEA EBC notes that alongside operational emissions, there is increasing focus on the emissions embedded in materials and construction processes. In that context, green may refer to a better performing envelope, more considered material choices, airtightness, ventilation strategy and more careful system commissioning.
What green frame may include
- Improved thermal insulation in the external envelope
- Better airtightness detailing, especially at joints and openings
- Higher performance windows with correct installation
- Details that reduce thermal bridges
- A more developed ventilation strategy, sometimes with heat recovery
- Lower impact or lower emission material choices
- Testing, balancing and commissioning of systems before handover
The Passive House Institute identifies five core principles, including strong insulation, airtightness, avoidance of thermal bridges, energy efficient windows and mechanical ventilation with heat recovery. If a project uses green frame as a marketing term, these are the kinds of measurable technical attributes you should ask about.
Black vs white vs green frame, a simple comparison
| Stage | Main idea | What is usually done | What must be clarified |
|---|---|---|---|
| Black frame | Basic structural completion and outer shell | Load-bearing structure, external walls, roof, sometimes windows and service entries | Windows, partitions, service points, completion level of common areas |
| White frame | Interior prepared for final finishing works | Plaster, screed, partial services, sometimes partitions | Number of electrical points, bathroom readiness, heating layout, door and ceiling condition |
| Green frame | Base package with energy and environmental intent | May include better envelope performance, airtightness, improved windows and ventilation planning | What measurable proof exists, what tests were done, which materials and which performance values apply |
What to verify before signing handover documents
The label matters less than the actual scope of work and whether it is documented. According to the Whole Building Design Guide, commissioning is the process used to verify that systems meet the project intent and operational needs. The same logic is useful in residential projects, especially for ventilation, heating, plumbing and envelope performance details.
Practical handover checklist
- Specification, confirm in writing what is included and excluded, room by room and system by system.
- Dimensions, verify actual dimensions, partition locations and ceiling levels.
- Windows and doors, inspect installation quality, sealing details, opening operation and perimeter treatment.
- Walls and floors, look for flatness, cracks, gaps, moisture traces and corner quality.
- Wet zones, ask where waterproofing has been applied and under which system.
- Building services, request drawings, point locations and any available pressure or functional test records.
- Ventilation, if the project claims energy efficiency, verify what type of ventilation strategy is actually provided.
- Documentation, ask for as-built drawings, technical data sheets, manuals and warranty documents if they are part of the package.
Which details matter most for quality
Buyers often focus on visible surfaces, but real quality is usually decided by the parts that disappear behind the finishes. Those hidden details often determine comfort, durability and energy performance.
The most important hidden details
- Junctions, connections between walls, slabs, roofs and window openings
- Airtightness, especially around penetrations, frames and service routes
- Thermal bridges, at balconies, slab edges, columns and perimeter transitions
- Moisture control, waterproofing, vapour management and drying strategy
- System setup, testing and balancing of ventilation, heating and electrical systems
Both the Passive House Institute and the International Passive House Association emphasise that airtightness, and independent testing of it, are critical in high performance buildings. This is especially relevant when green frame is presented as an energy efficient package.
How to read a listing or project description correctly
If a description says only white frame or black frame, that is not enough information. The right approach is to turn the label into a technical checklist.
Ask whether partitions are built, whether walls are plastered, whether screed is complete, what type of windows are installed, whether electrical points and plumbing points are prepared, whether heating pipework, waterproofing, ventilation and testing are included. If you want to compare how starting conditions shape final outcomes, you can also browse our projects for useful visual context.
What matters most in 2026
Recent years have increased demand not only for visually tidy handovers, but for technically verified ones. The reasons are clearer awareness of energy performance, indoor air quality, material impacts and long term comfort in use.
That is why in 2026, green should not be accepted as a purely marketing label. Its real value appears only when there is documented insulation performance, window data, airtightness detailing, ventilation logic and records showing that systems were set up and checked properly.
Conclusion
Black, white and green frame are useful orientation terms, but they are not enough as technical descriptions on their own. A sound decision depends not on the label, but on what is actually built, how well it is executed, which materials are used and how all of that is documented.
In one sentence: black frame usually means basic structural readiness, white frame means a space prepared for interior completion, and green frame should mean measurable energy and environmental performance, but only when those claims are stated clearly and backed by evidence.
Frequently asked questions
Are black, white and green frame official standardised terms?
Usually not. International professional guidance more often uses shell and core and fit-out, so local frame labels should always be checked against a written specification.
Does white frame mean an apartment is ready to live in?
In most cases, no. White frame usually describes a prepared interior condition, while final finishes, sanitary fixtures, lighting, internal doors, furniture and appliances are still completed separately.
How can I tell whether green frame is really energy efficient?
Ask for measurable information: insulation build-ups, window performance data, airtightness strategy, ventilation type, test records and technical product sheets. The label alone is not proof.
What is the most important thing to inspect before handover?
There is no single most important item, but critical checks include window junctions, wall and floor flatness, waterproofing in wet zones, service point preparation and the supporting documentation. If energy performance is part of the promise, testing and commissioning also matter.
Can white frame in one project be much more complete than white frame in another?
Yes, very often. That is why you should compare written scopes of work, materials and completion levels room by room, instead of comparing labels alone.
Sources
- RICS Whole Life Carbon Assessment for the Built Environment, shell and core and fit-out definitions
- NHBC, A guide to modern methods of construction
- CIBSE TM31, Building log book toolkit
- Whole Building Design Guide, Building Commissioning: The Process
- Passive House Institute, Building Certification
- Passive House Institute, Criteria for Buildings
- International Passive House Association, FAQ
- IEA EBC, International Survey of Mandatory Whole Life/Embodied Carbon Requirements in Building Codes and Regulations